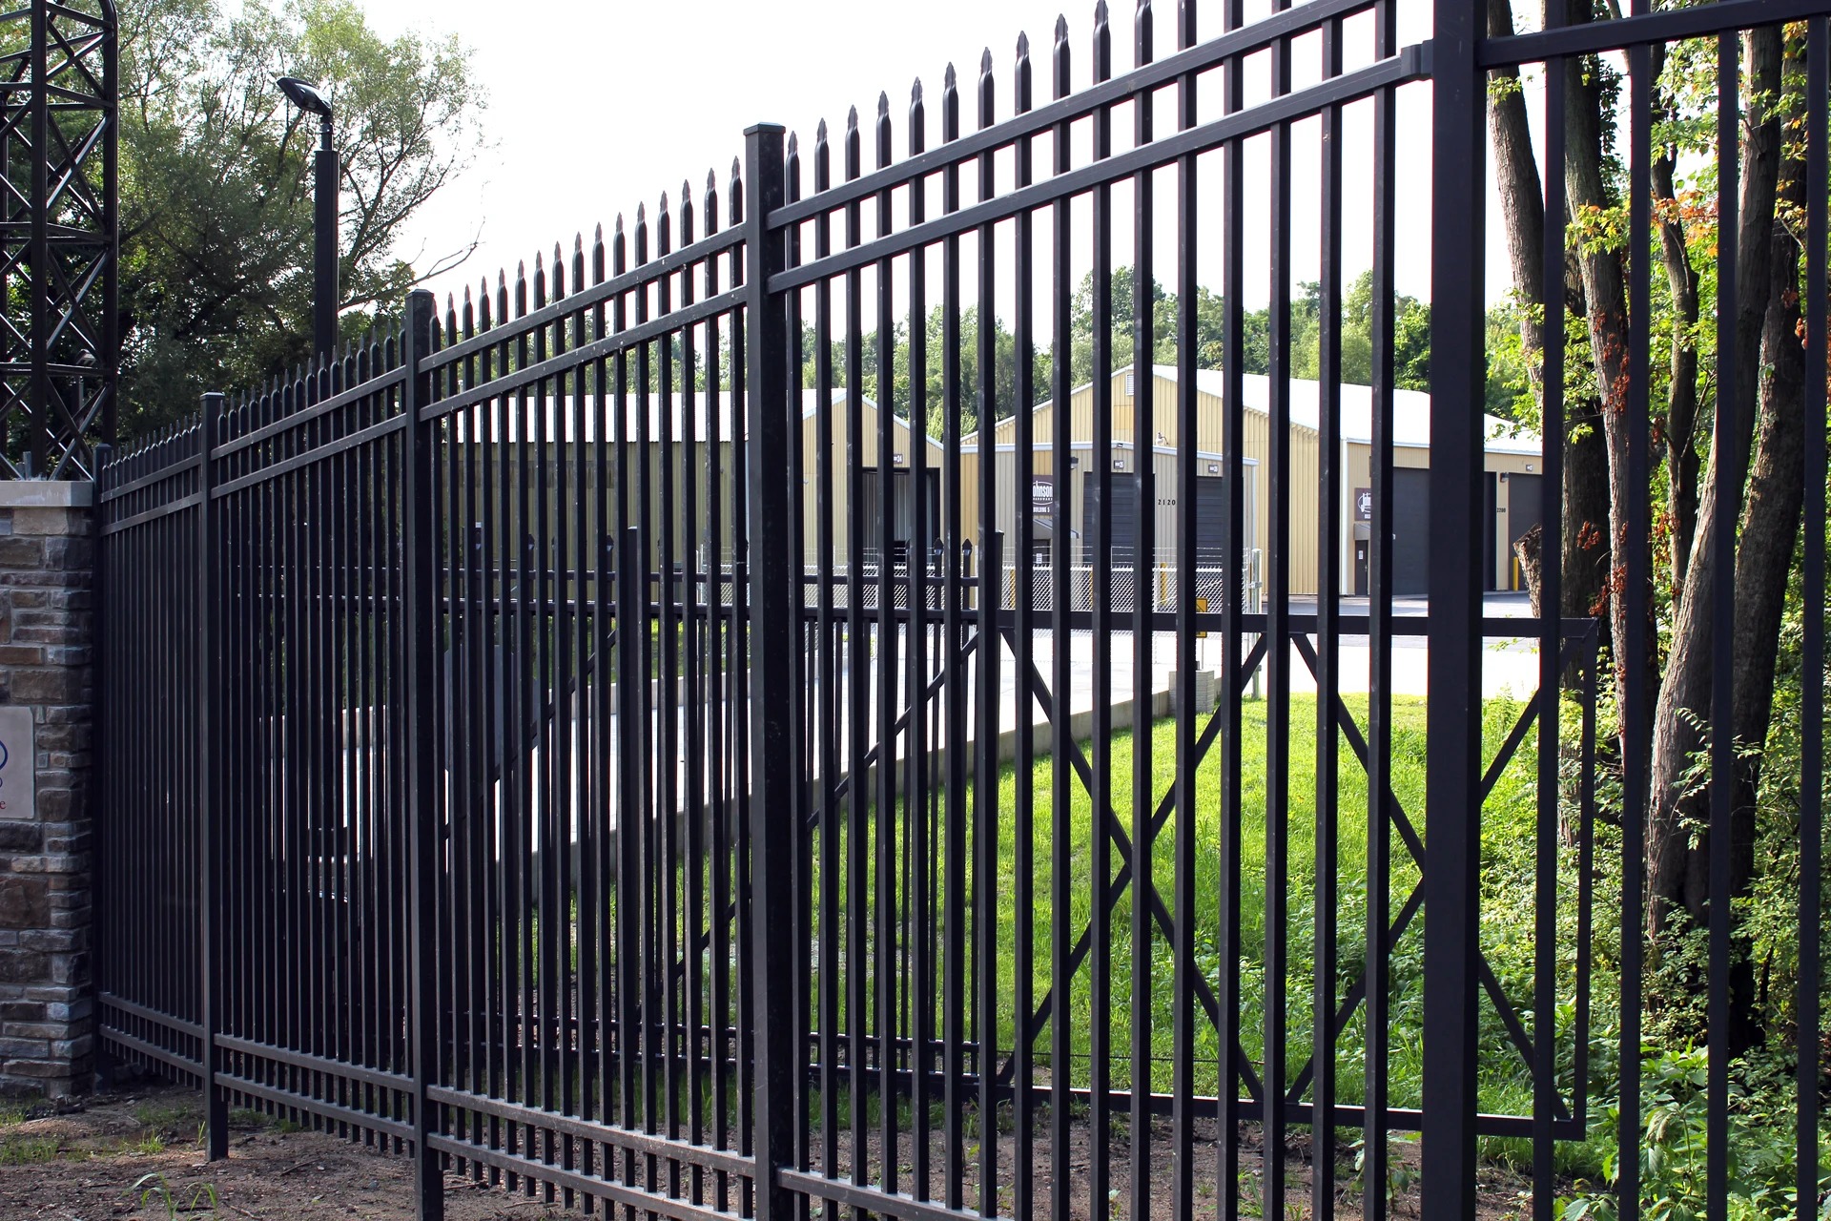
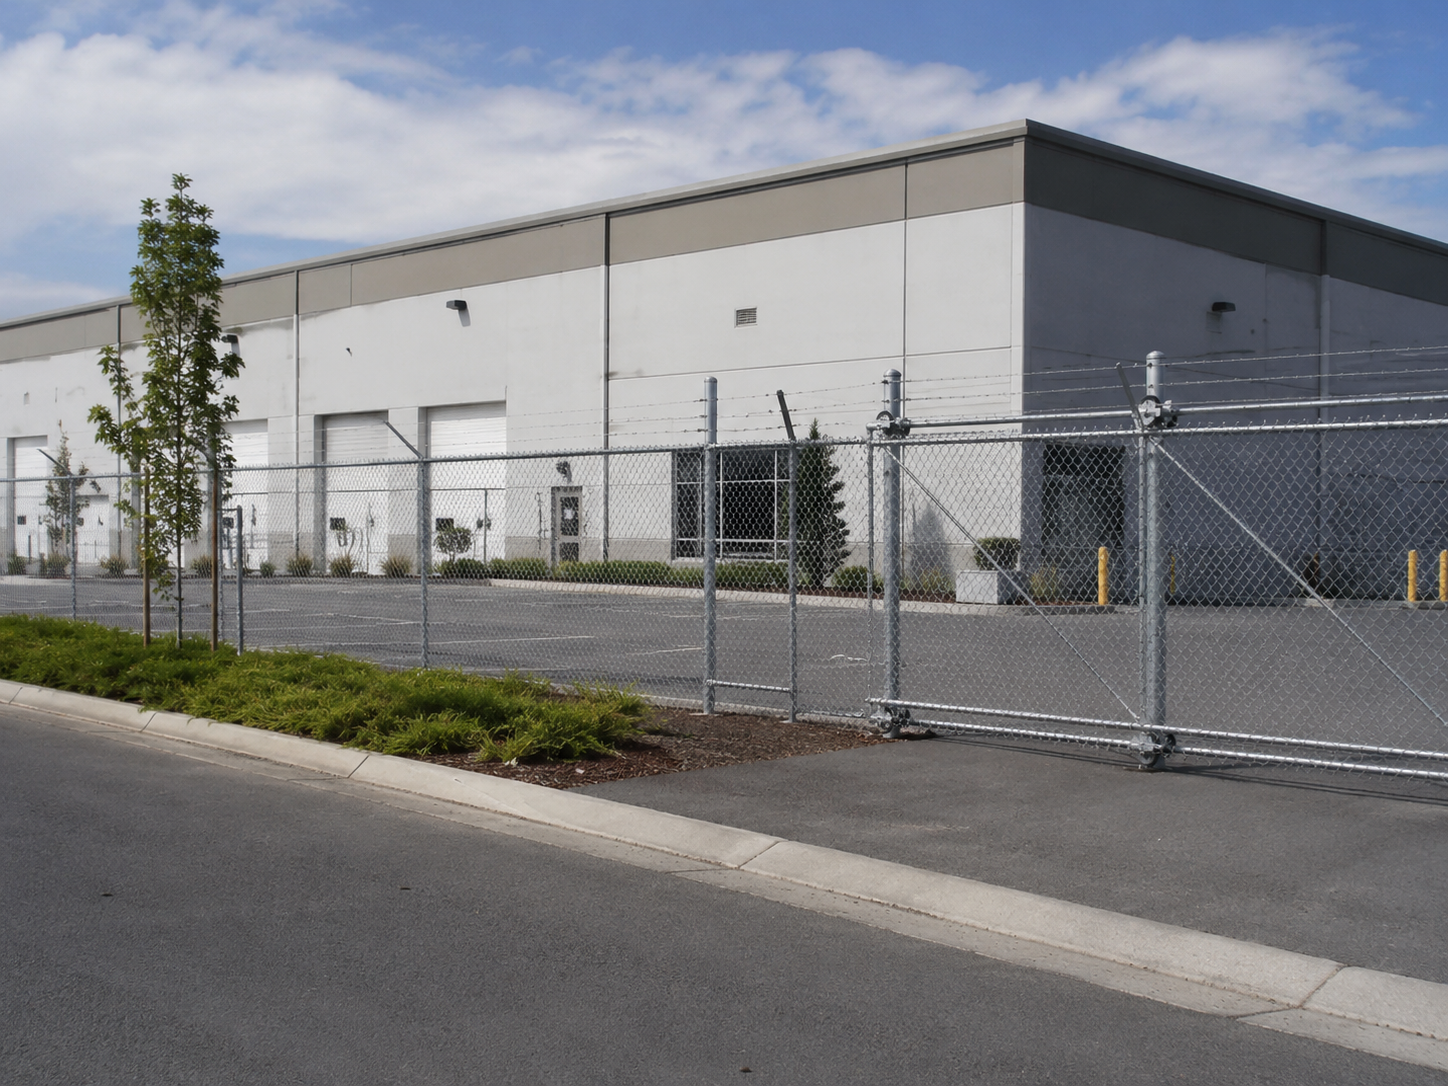
| A warehouse or distribution building on the I-435 or K-7 corridor | An 8-foot 9-gauge galvanized line thrown around the trailer yard and dock apron, angled deterrent top | The I-435 and K-7 corridors carry Shawnee's heavy industrial and warehouse presence, and a distribution building is fenced to protect what sits in the open — staged trailers, the dock apron, forklifts and yard iron. That means a full 8-foot line in 9-gauge galvanized mesh, topped with an angled deterrent and anchored at the base, thrown around the whole working area rather than the building shell. This is the security-first end of Shawnee commercial, where the line is guarding real property left out in the weather |
|---|
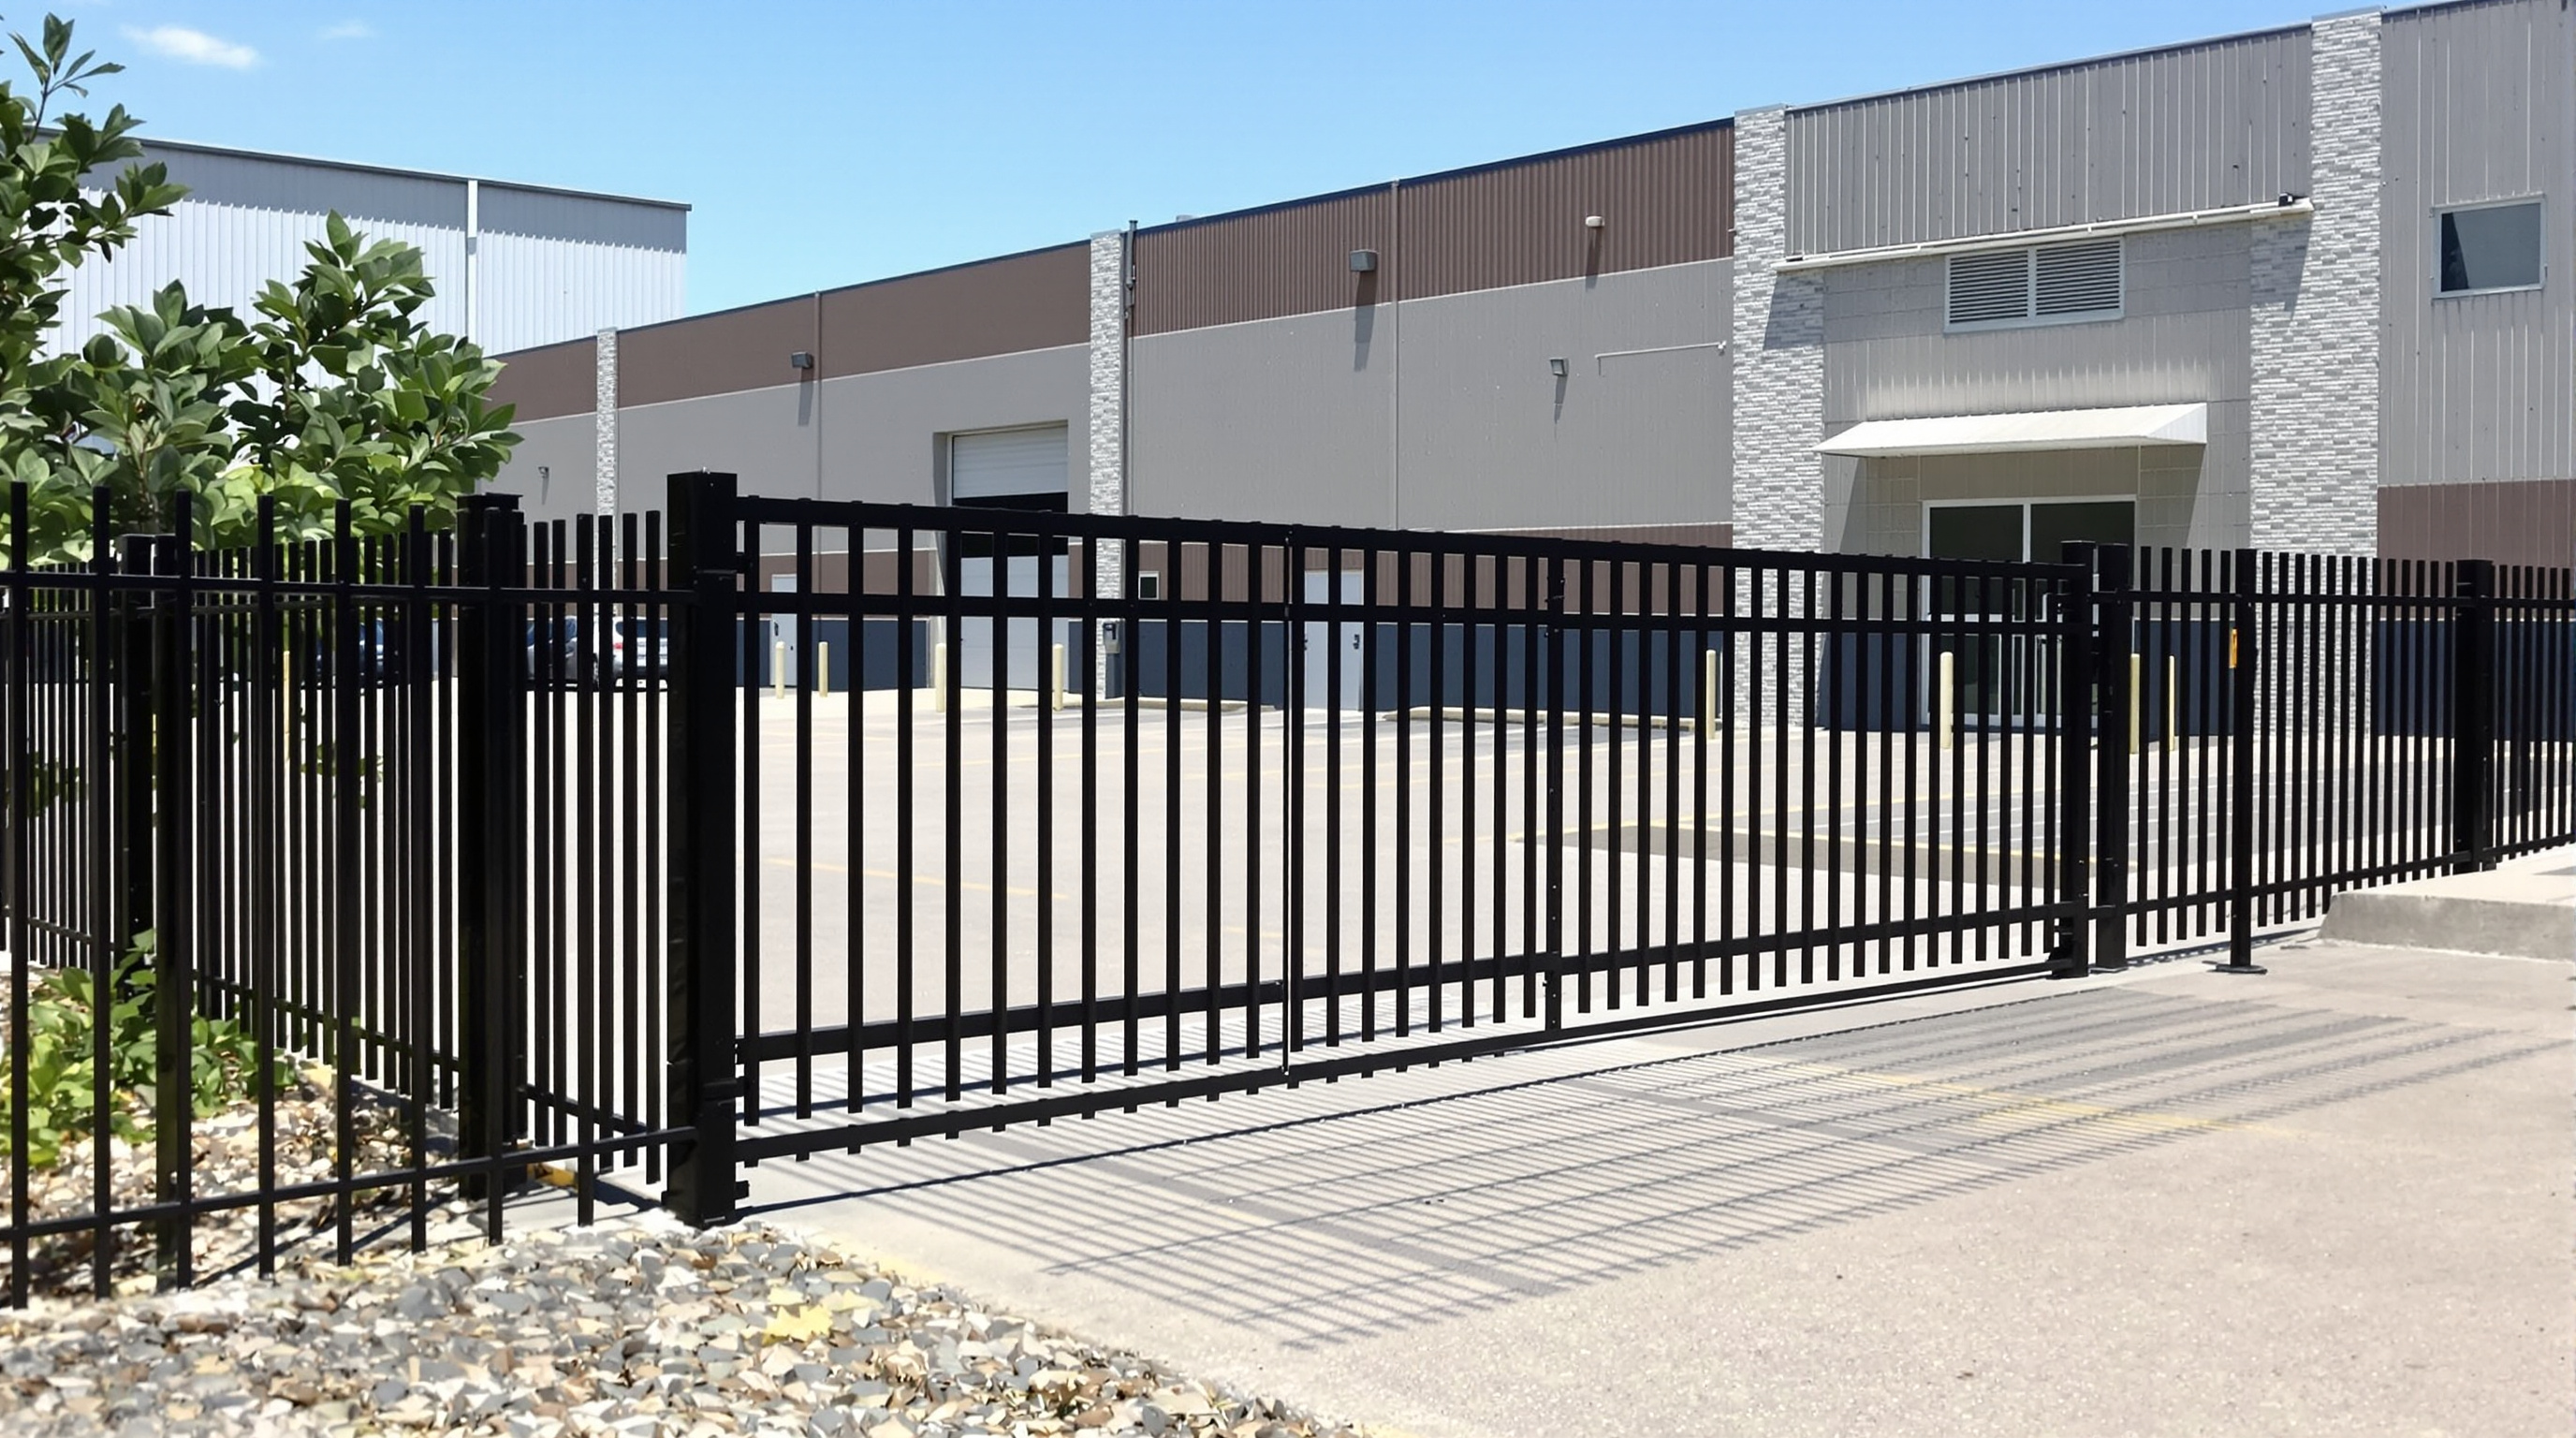
| The truck court and entry gate at that distribution site | A cantilever slide sized to a tractor-trailer's turning radius, not a car's | At a distribution yard the entrance is really a piece of traffic engineering — a semi needs room to swing its trailer in without clipping a post, and the rigs behind it can't stall while one truck threads a too-narrow opening. So the gate gets built to the tractor-trailer's turn and matched to the drive's throat, hung as a cantilever that rides above the pavement with nothing underneath to foul in a freeze, and carried on posts stout enough for the span. One controlled way in only works if a loaded rig can actually clear it at speed |
|---|
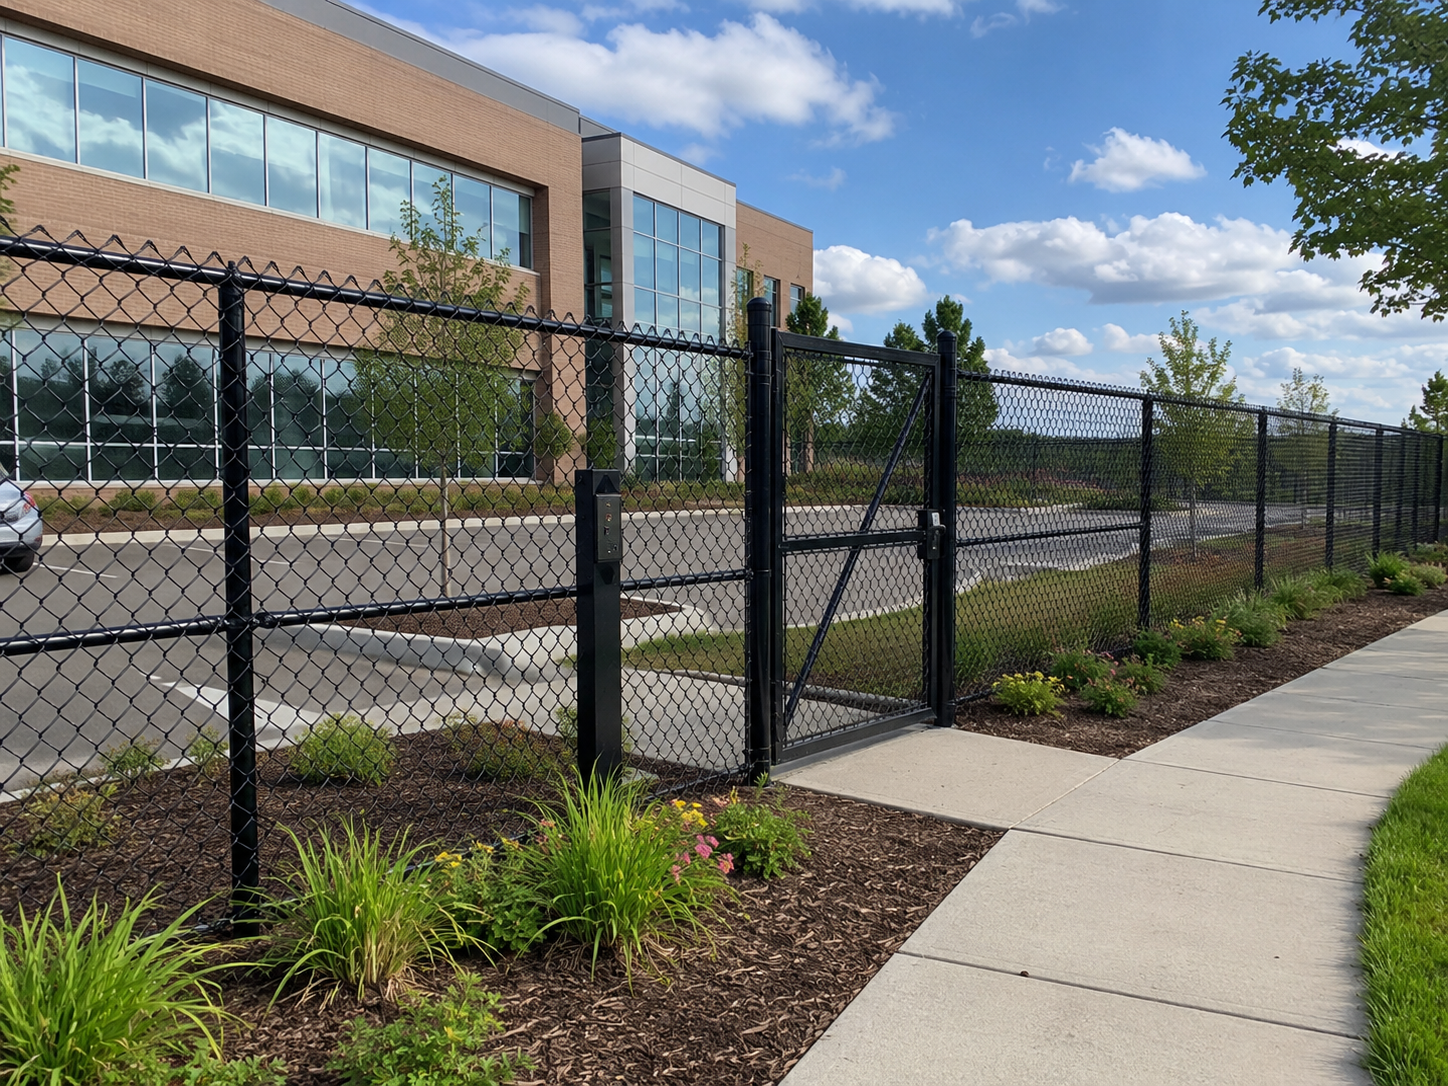
| A supplier or logistics new-build near the De Soto border | A secured commercial perimeter phased around an operating construction site | The Panasonic plant going in over the De Soto line is pulling a wave of supplier and logistics build toward Shawnee's western edge, and those sites fence in two stages — a secured perimeter that protects materials and equipment while the building goes up, then the finished yard line once operations start. We phase the run into the general contractor's sequence so the site is never left open through the build |
|---|
| A newer western retail strip or commercial pad | A finished street elevation up front, a screened back-of-house yard behind it | The retail pads going in to serve the western subdivisions live or die on curb appeal at the road, so the piece the public sees gets a clean ornamental or finished elevation — while the loading zone, the trash corral, and the ground-mounted equipment get walled off behind a screened commercial run, out of the sightline. Those are opposite jobs, so we quote them as two separate lines on one property instead of ringing the whole pad in one utilitarian fence |
|---|
| An apartment or townhome community on the western side | A residential-looking boundary, code-built amenity enclosures, a screened trash corral | A community's fence is part of how it leases, so the boundary along the street has to read like somewhere people live rather than an industrial lot — and inside it the pool, the dog run, and the mail kiosk each carry their own enclosure. The pool line especially is its own regulated build: a set minimum height, a face nothing can climb, a gate that closes and latches itself. We take the boundary and each amenity as the distinct jobs they are |
|---|
| Any tall Shawnee commercial run in the rock-laced western clay | Deeper engineered footings — roughly 42 inches at 6 feet, 48-plus at 8 feet and every gate post, augered through rock | Height changes the physics: an 8-foot run is a far bigger lever on its footing than a backyard fence and takes much more wind against its taller face, so the concrete under it has to reach deeper — near 42 inches for a 6-foot line and 48 or more once you're at 8 feet or hanging a gate. The western clay makes that harder by hiding rock that stops a hand dig cold, so we drive a powered auger through the seams to land each post at its rated depth. Skimp on it and a tall commercial line starts to lean inside a year |
|---|